
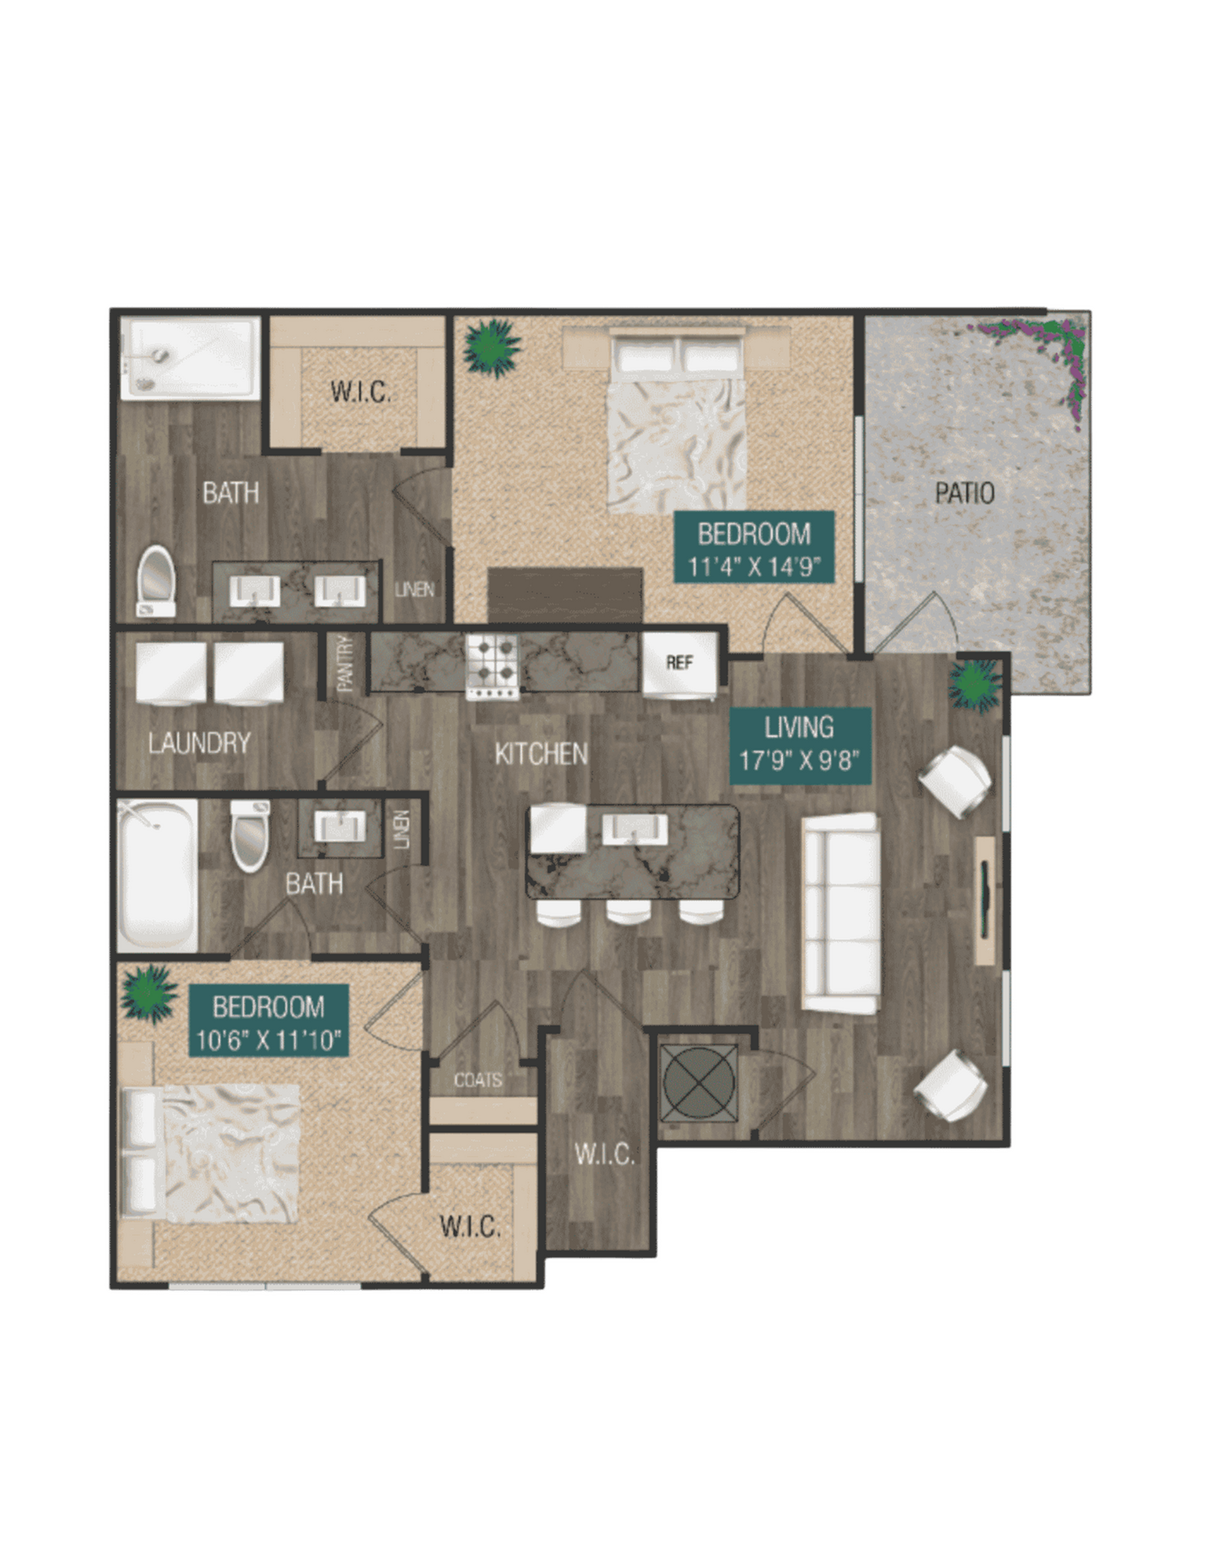
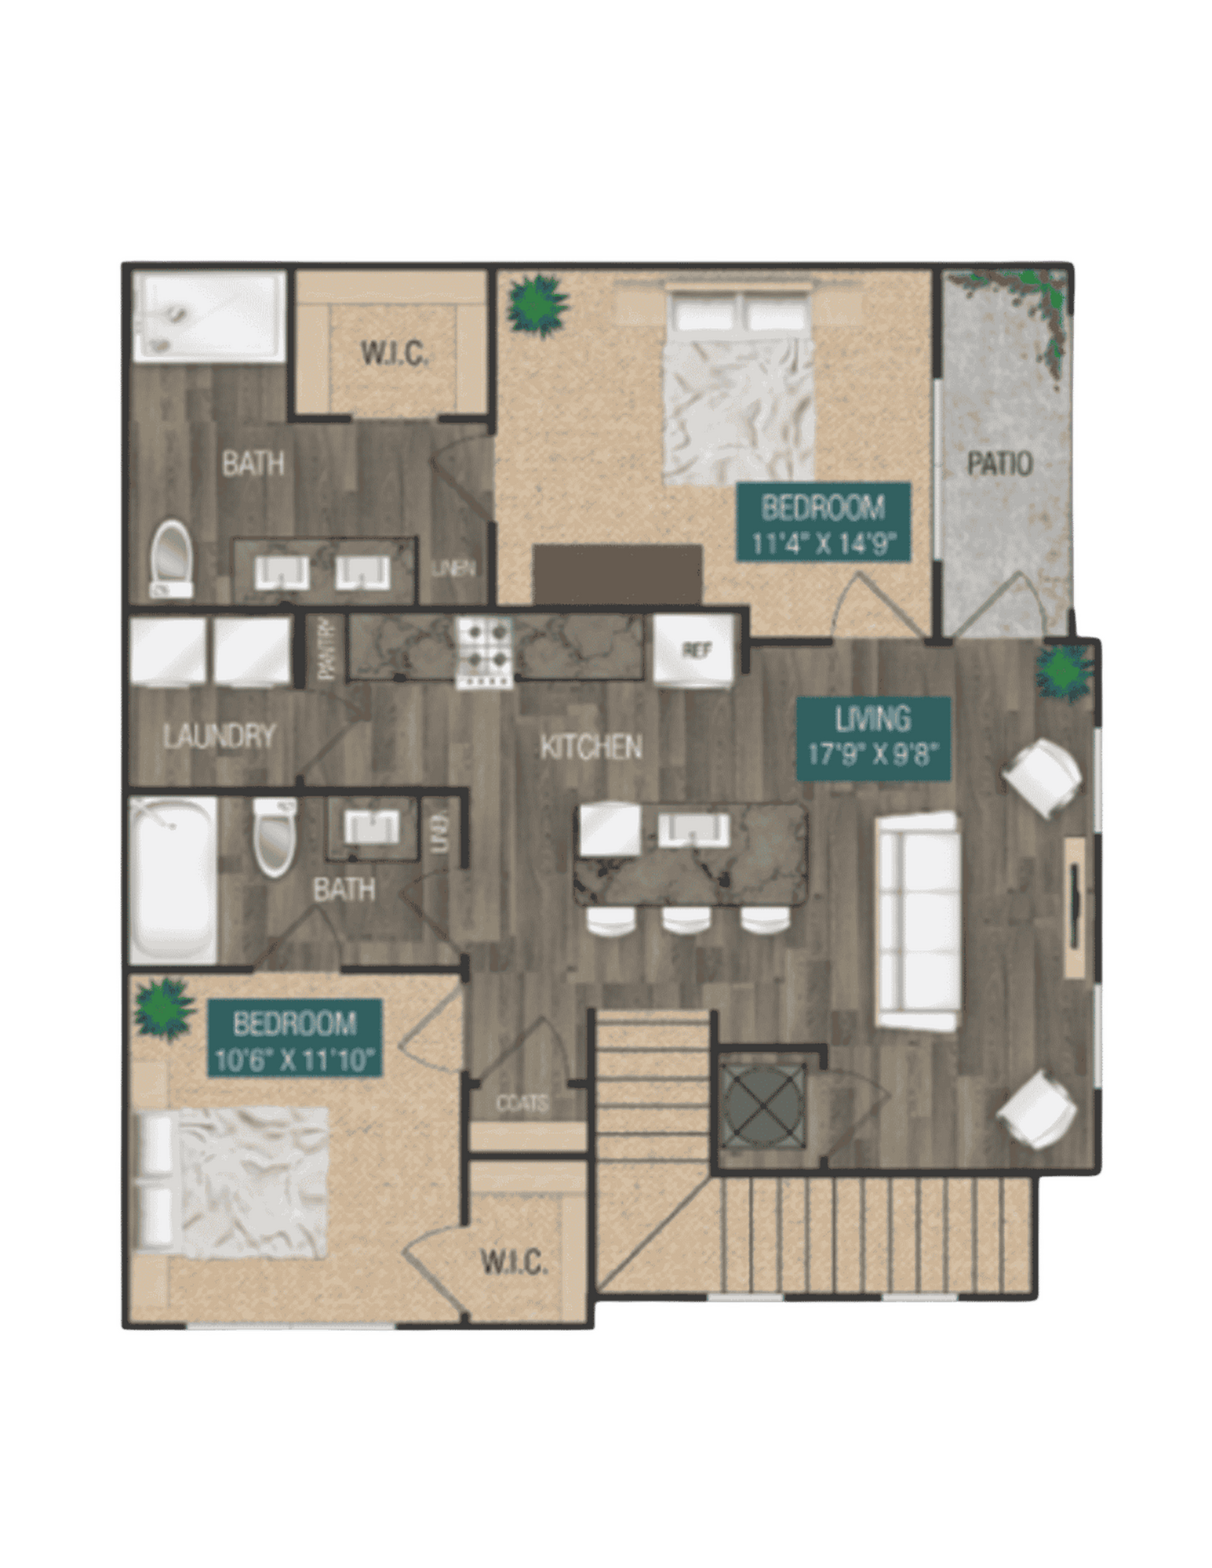
107
Look. Love. Lease. — Up to 2 Months Free on Select Units! Call our office for more details!
Please review the terms and conditions for this special offer.
Terms & Conditions:
- • Ask our team for full details.
Look. Love. Lease. — Up to 2 Months Free on Select Units! Call our office for more details!
Pet policy details for Unit 107
Allowed Pets
Up to 2 cats , 2 dogs allowed.
Weight limits: 80 lbs per dog
Pet Types
At our community, we accept two pets per apartment and all pets must be spayed or neutered ahead of move-in. We look forward to meeting your furry friends, but we currently restrict the following animals: Dog Breed Restrictions: Pit Bulls, Rottweilers, German Shepherds, Huskies, Malamutes, Dobermans, Chow Chows, St. Bernards, Great Danes, Akitas, Terriers (Staffordshire), American Bulldog, or Any Hybrid or Mixed Breed of One of the Aforementioned Breeds Poisonous Animals: Tarantulas, Piranhas Exotic Animals: Reptiles (Snakes, Iguanas), Ferrets, Skunks, Raccoons, Squirrels, Rabbits, Birds (Parrots, Cockatiels, Macaws)
Special features included with this unit.